Newington Green, London, N16
OFFERS IN EXCESS OF
£2,500,000
6 Bedrooms
3 Bathrooms
3929 sq ft
Freehold
Description
Rich in character, this iconic Grade II listed Georgian semi-detached house dates back to 1801. Having remained in the same family for over 65 years, this is an exceptionally rare opportunity to acquire such a substantial home, brimming with charm, history and enormous potential. Offering great kerb appeal, this handsome home is neatly set behind cast iron railings and framed by mature trees, creating a delightful natural green canopy. The property also benefits from a carriage driveway with a shared easement over the neighbouring property.
Affectionately known as the last house in Islington, as it sits on the very cusp of the Hackney and Islington borders, the property opens into a grand and inviting entrance hall with impressive ceiling height. A wealth of original period features immediately set the tone, including original coving, decorative corbels, elegant columns, original timber floorboards and a magnificent sweeping staircase with its original mahogany balustrade; which is a work of art in its own right. To the right of the hallway is the dual aspect kitchen diner room, a wonderfully bright and spacious room adorned with original coving. The kitchen is positioned to the rear, enjoying peaceful views over the garden through a large sash window, while the dining area occupies the front of the house and is bathed in natural light from two magnificent west facing arched sash windows, complete with their original timber shutters. Beneath the carpet lie the original wooden floorboards, while the period detailing further enhances the room's character. To the left of the hallway is the original billiard room, currently configured as an independent flat for over 20 years. This exceptional space offers tremendous scope for reinstatement and features soaring ceilings, a substantial bay window that floods the room with natural light and the original timber shutters. To the rear are two double bedrooms, a separate galley kitchen with side access to the street and a bathroom. The verdant rear garden features several mature trees, including an apple tree and measures over 45ft x 33ft and also offers side access to the street.
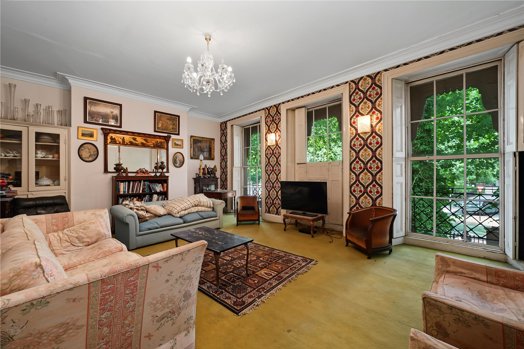
The first floor continues to impress with equally generous ceiling height. At the front of the house is a magnificent three window wide reception room enjoying delightful views across Newington Green. Rich in original character, the room retains its original shutters, elegant coving and beautiful wide timber floorboards under the carpets. To the rear is a well proportioned double bedroom overlooking the generous rear garden. As the two principal rooms interconnect, they could easily be combined to create an exceptional dual aspect formal reception room if desired or transformed into a fabulous principal bedroom with en-suite bathroom or dressing room. The first floor also accommodates a spacious family bathroom and a separate WC.
The second floor comprises two further generous double bedrooms, with the principal room benefiting from an en-suite bathroom. The top floor offers an additional double bedroom, a separate kitchen and a charming roof terrace with far-reaching views across the surrounding rooftops and treetops.
The lower ground consists of two large rooms which are currently used for storage which both offer good ceiling height. Historically, this level would have housed the original kitchen and still retains an impressive Georgian mantelpiece together with the original concrete sink; providing a fascinating glimpse into the home's history.
This remarkable home is perfectly positioned to enjoy the vibrant lifestyle that Newington Green has to offer, with an outstanding selection of independent cafés, restaurants and artisan food stores just moments away. Local favourites include Perilla, Brags & Brams, The Edinburgh, Belle Epoque Patisserie, Yield, Jumi Cheese, Cadet, Primeur and Jolene, to name but a few.
Transport connections are excellent, with Canonbury Overground Station, Dalston Junction and Dalston Kingsland stations all within easy walking distance, providing convenient access across London via the Overground network. Numerous bus routes also serve the area, offering quick and easy connections into the City, the West End and beyond.
Viewing
Please contact us on 020 7226 0626 if you wish to arrange a viewing appointment for this property, or require further information.
Disclaimer
Neilson Bauer - N1 endeavour to maintain accurate depictions of properties in Virtual Tours, Floor Plans and descriptions, however, these are intended only as a guide and purchasers must satisfy themselves by personal inspection.

 DOWNLOAD
 SHARE
SHARE
What We Do
Find out how we set ourselves apart from the competition.
Why Neilson & BauerAbout Us Meet the TeamMeet the Team Buying a Property Selling Your Property Book a Call