St. Philip's Way, Angel, N1
£1,900,000
3 Bedrooms
2 Bathrooms
1304 sq ft
Freehold
Description
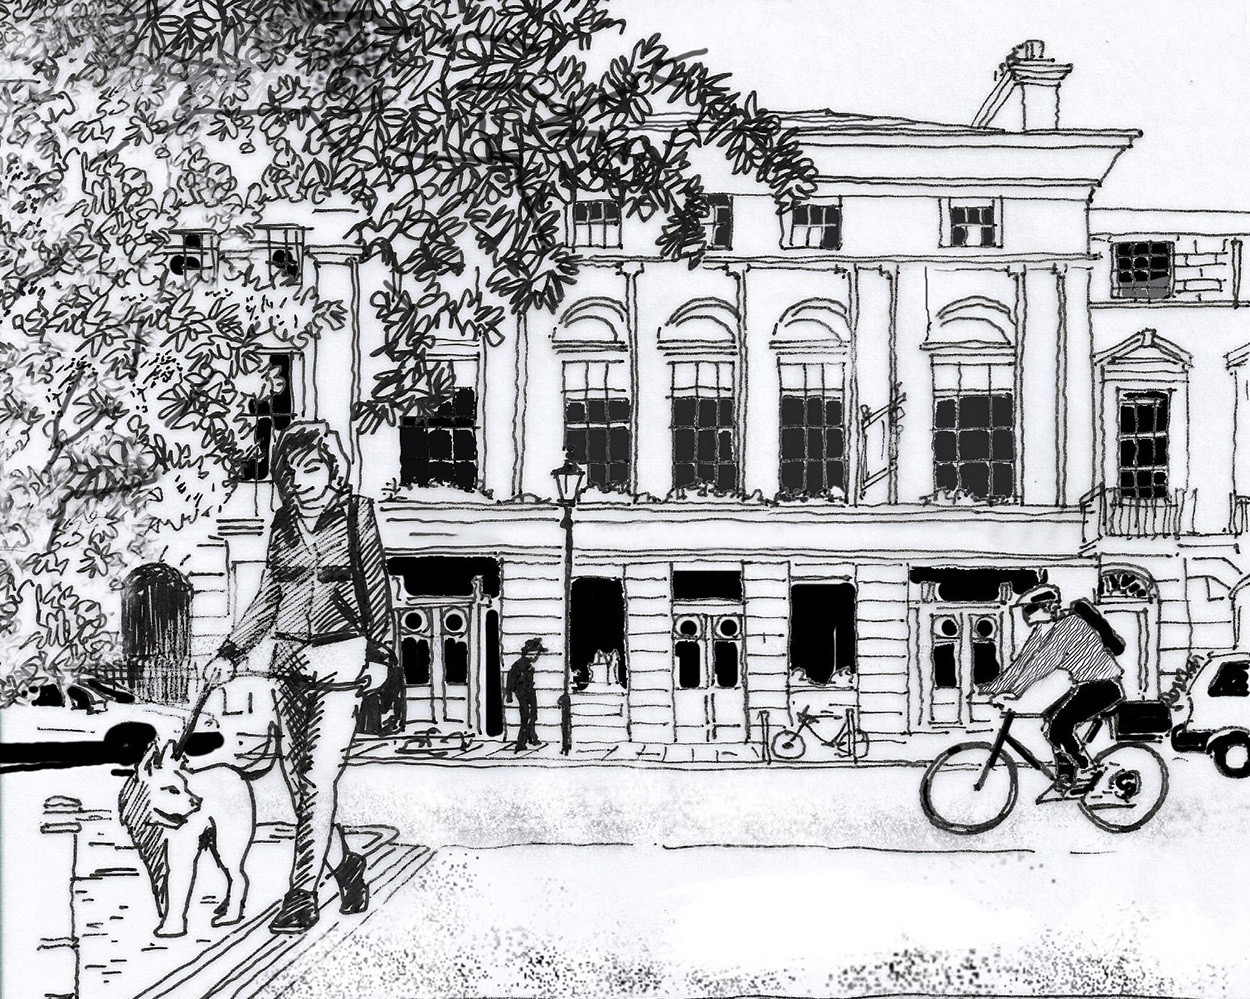
Sitting proudly in the heart of the Arlington Conservation Area, this magnificent Victorian end of terrace house has been completely transformed by the Soho-based architecture studio Szczepaniak Teh, led by Nicholas Szczepaniak and Wen Ying Teh. Offering exceptional flow and natural light while maximising every inch of space, this truly unique home benefits from its position on a quiet, tree lined street. Sat neatly behind cast iron railings, this handsome property is approached via London Stone steps leading to the raised ground floor, which opens into a glorious double reception room brimming with natural light.
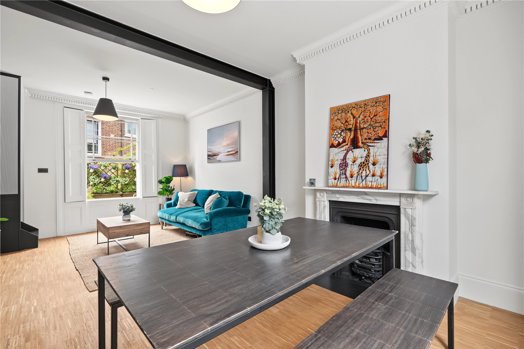
The double reception room is a wonderful blend of fine Victorian period details and striking contemporary additions, including a steel reinforced structural joint and a unique staircase crafted from a single sheet of perforated metal, appearing to float effortlessly making it a piece of art in itself. So distinctive is this feature that it inspired the architects to name the property "Air House". With great ceiling height, the double reception further benefits from ornate coving, large sash windows framed by the original wooden window shutters, an elegant fireplace with a marble mantelpiece and wood flooring with underfloor heating.
The lower ground floor also enjoys impressive ceiling height, thanks to the extensive excavation works undertaken as part of the renovation. To the rear is the striking kitchen dining room, featuring dark grey matt cabinets that complement the large dark grey tiled flooring with underfloor heating, that extends seamlessly onto the patio, accessed via floor to ceiling bifold doors. The kitchen diner further benefits from sleek storage and wooden beams creating a truly unique space.
To the front of the lower ground floor, which is accessed through an expansive sliding door, is the fourth bedroom / additional reception room, which again offers an abundance of space, style along with great natural light. This versatile room further benefits from access to a stylish shower room.
The first floor comprises a beautifully appointed bathroom, fully tiled throughout and two further double bedrooms, both enjoying excellent natural light from the large sash windows. The principal bedroom, positioned to the rear, also features a vaulted ceiling and pays tribute to the home's architectural transformation, with the exposed steel support on display.
The top floor accommodates a useful single bedroom or study and provides access to a sunny roof terrace, offering spectacular views across the rooftops and treetops of Islington and towards the City.
Situated within a Low Traffic Neighbourhood (LTN) and enjoying a peaceful setting, the property is just moments from Regent’s Canal and within easy walking distance of Upper Street, Essex Road, and Camden Passage, all of which offer an array of independent boutiques, bars, restaurants, and delicatessens. In the opposite direction, the City of London is also within walking distance.
Excellent transport links are close by, including Essex Road station (with direct services to Moorgate) and Angel Underground station (Northern line). King’s Cross St Pancras is just one stop away from Angel providing access to multiple Underground lines (Circle, Hammersmith & City, Metropolitan, Piccadilly, and Victoria), as well as national rail services and Eurostar connections from St Pancras International.
Viewing
Please contact us on 020 7226 0626 if you wish to arrange a viewing appointment for this property, or require further information.
Disclaimer
Neilson Bauer - N1 endeavour to maintain accurate depictions of properties in Virtual Tours, Floor Plans and descriptions, however, these are intended only as a guide and purchasers must satisfy themselves by personal inspection.

 DOWNLOAD
 SHARE
SHARE
What We Do
Find out how we set ourselves apart from the competition.
Why Neilson & BauerAbout Us Meet the TeamMeet the Team Buying a Property Selling Your Property Book a CallLocal Area Guide: