St. Paul Street, Islington, N1
£1,950,000
4 Bedrooms
2 Bathrooms
1572 sq ft
Freehold
Description
Neatly positioned behind cast iron railings is this beautifully presented early Victorian home, situated within the Arlington Conservation Area. Benefiting from an extensive back to brick refurbishment, this elegant family home offers a wonderful sense of flow and an abundance of natural light, owing to its enviable position on St Paul Street with views looking down St Philip’s Way. Finished to an impeccable level of detail and styled by Emma Milne, the property features a number of bespoke, custom made elements that truly enhance this fabulous home.
The property occupies an elevated position, with steps leading up to the front door and into a delightful hallway with good ceiling height and herringbone parquet flooring running the length of this floor. The hallway also benefits from a new staircase, sympathetically designed to complement the original Victorian architecture, with a stylish stair runner from Crucial Trading.
Set to the right is the glorious double reception room, which benefits from wonderful natural light through two large sash windows, both framed by the original wooden shutters. The rear reception room features built in wardrobes and a bespoke desk, while also offering pleasant views down St Philip’s Way to the front and enchanting views over the low maintenance landscaped garden to the rear.
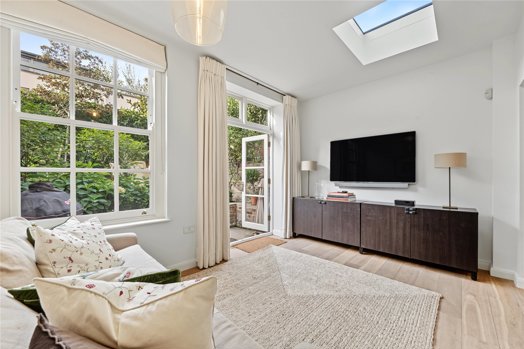
The lower ground floor provides a wonderful lateral living space, with a full width extension to the rear flooded with natural light from French doors, a large sash window and skylight. This creates a divine reception room overlooking the beautiful tiered garden, designed by Heidi Howcroft, an award-winning landscape designer. At the centre of this floor is the dining room, which offers ample space for entertaining and benefits from a handmade seat running the length of the room. Set to the front is the magnificent kitchen, which overlooks the front patio through a large sash window framed by the original wooden shutters. The handmade kitchen is by British Standard, with cabinetry finished in ‘Chocolate’ by Little Greene, complemented by marble worktops and splashbacks. A vast central island provides an additional focal point, finished with an impressive marble countertop. The lower ground floor also provides access to the front patio and tanked vaults, offering useful additional storage. This level further benefits from good ceiling height, underfloor heating and dark wood flooring, creating a stylish and sophisticated living space.
The first floor also offers excellent ceiling height and comprises two well-proportioned double bedrooms, with the principal bedroom set to the front and bathed in natural light from two large sash windows. Positioned on the half landing is a beautifully appointed family bathroom, finished throughout in Carrara marble.
The top floor comprises a beautiful dual-aspect third double bedroom, with a stylish shower room nestled alongside and also finished in Carrara marble. The top floor further benefits from an unofficial roof terrace, which is remarkably private and enjoys a wonderful south facing aspect, creating a delightful suntrap.
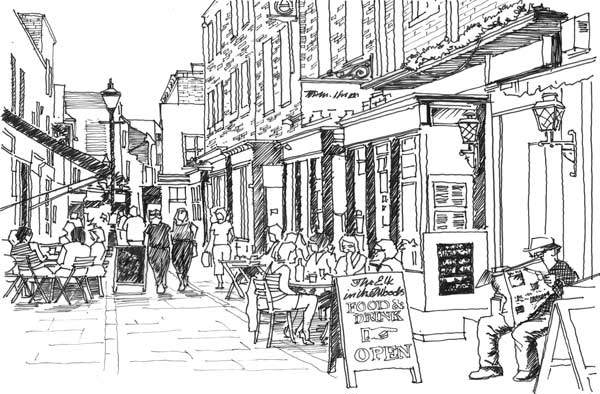
Enjoying a remarkably peaceful setting within a low traffic neighbourhood (LTN), this light and airy home is ideally located just a short walk from Upper Street, Essex Road and Camden Passage, all of which offer an excellent array of independent boutiques, bars, restaurants and delicatessens. In the opposite direction, the City of London is also within easy reach.
On the doorstep, there is a fantastic selection of local favourites, including Pophams, The Duke Organic, Narrowboat, The Island Queen, Pizzeria Pappagone, Quince Bakery and The Baring, to name just a few.
Transport links are superb, with Angel Underground station (Northern line) close by, while King’s Cross St Pancras is just one stop away, providing access to the Circle, Hammersmith & City, Metropolitan, Piccadilly and Victoria lines, as well as St Pancras International and National Rail services. Essex Road station is also nearby, offering direct services to Moorgate, while excellent bus routes can be found along New North Road and Essex Road.
Viewing
Please contact us on 020 7226 0626 if you wish to arrange a viewing appointment for this property, or require further information.
Disclaimer
Neilson Bauer - N1 endeavour to maintain accurate depictions of properties in Virtual Tours, Floor Plans and descriptions, however, these are intended only as a guide and purchasers must satisfy themselves by personal inspection.

 DOWNLOAD
 SHARE
What We Do
Find out how we set ourselves apart from the competition.
Why Neilson & BauerAbout Us Meet the TeamMeet the Team Buying a Property Selling Your Property Book a CallLocal Area Guide: