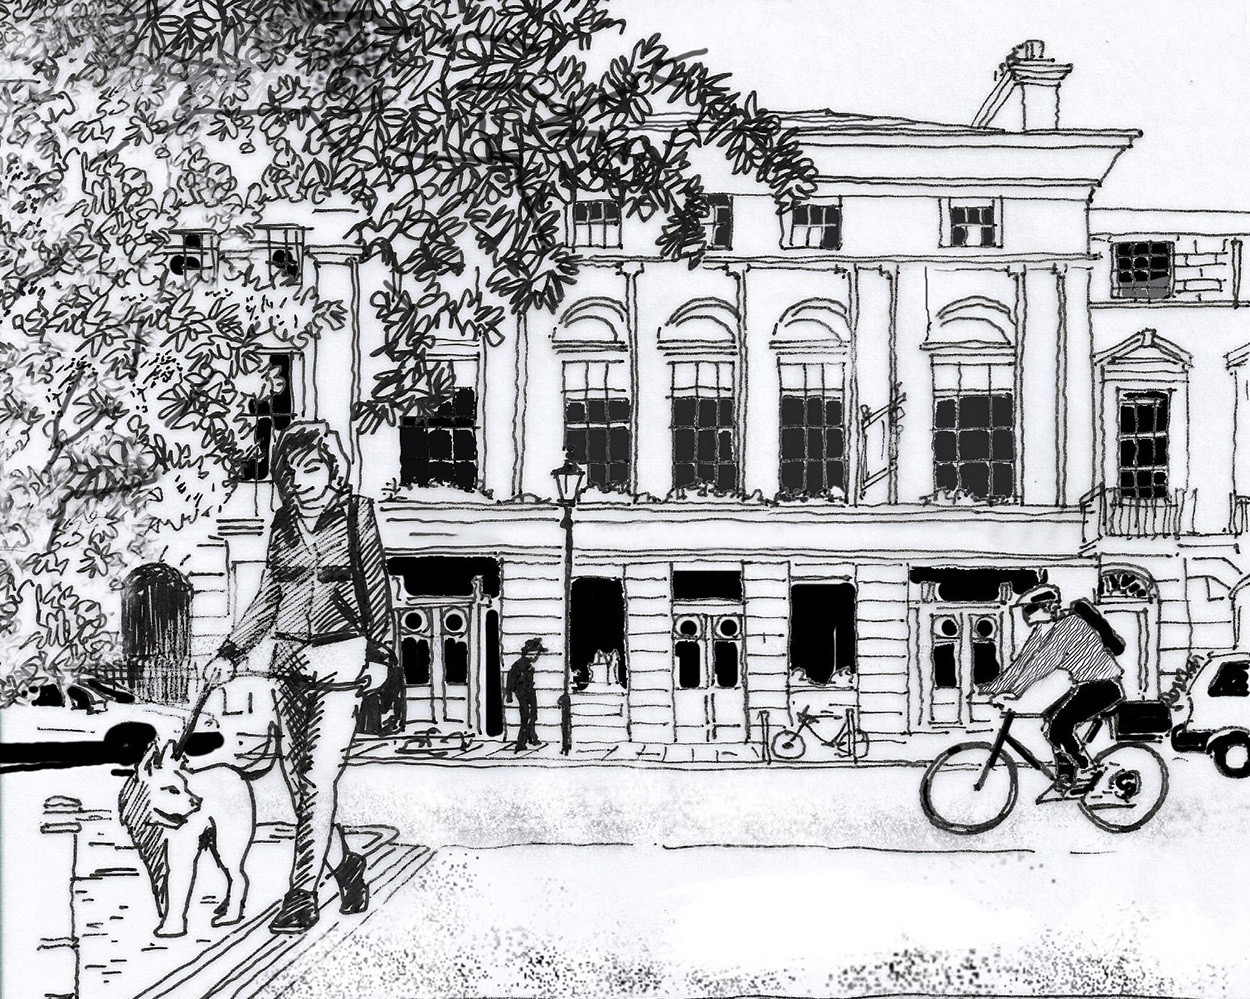
Arlington Avenue, Islington, N1
OFFERS IN EXCESS OF
£1,800,000
2 Bedrooms
2 Bathrooms
1270 sq ft
Freehold
Description
Offering great kerb appeal is this beautifully presented Victorian home, set within the highly sought after Arlington Conservation Area. Located just moments from Regent's Canal, this handsome home has recently undergone an extensive refurbishment and has been finished to an exceptionally high standard, showcasing outstanding craftsmanship and meticulous attention to detail throughout.
Set behind elegant cast iron railings, the property offers flexible living accommodation and is currently configured as a spacious two bedroom home with superb reception space; however, it could easily be reconfigured into a three bedroom house, should one wish. Occupying an elevated position, York stone steps lead to the raised ground floor, immediately setting the tone for this impressive home. The welcoming entrance hall boasts good ceiling height, two arched alcoves, ornate coving, original corbels and exquisite Ashfield parquet flooring by Ted Todd, which extends throughout this level. To the right is a charming dual-aspect double reception room, bathed in natural light from two large double glazed sash windows framed with their original wooden shutters. Both reception rooms enjoy excellent ceiling height, cast iron radiators and elegant bespoke built-in cabinetry to the rear reception and a beautiful working fireplace with a stone mantelpiece in the front reception room. Set to the rear on the half landing, is a large stylish contemporary bathroom.
Ascending the staircase, complete with a bespoke runner, the first floor continues the home's elegant aesthetic with two beautifully proportioned double bedrooms. The sumptuous principal bedroom is set to the front of the house and is flooded with morning light from two east facing double glazed sash windows overlooking the wide quiet street. The principal bedroom further benefits from bespoke full height fitted wardrobes and an integrated dressing table. To the rear, the second double bedroom enjoys delightful views across neighbouring gardens and also features bespoke fitted wardrobes.
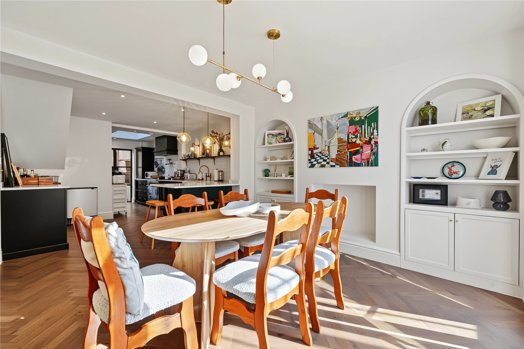
The lower ground floor is undoubtedly the heart of the home, centred around a stunning deVOL kitchen finished in Bakehouse Green cabinets, beautifully complemented by luxurious marble worktops. Designed with both everyday living and entertaining in mind, this magnificent space enjoys impressive ceiling height and an abundance of natural light courtesy of French doors to the front, a large skylight and elegant Crittall doors opening onto the low-maintenance rear garden. The kitchen/dining room also benefits from the continuation of the Ashfield parquet flooring by Ted Todd, while the vaults have been thoughtfully opened up and converted into a practical utility room and separate W.C.
Peacefully situated within a Low Traffic Neighbourhood (LTN), the property is just a short stroll from Upper Street, Essex Road and Camden Passage, offering an outstanding selection of independent boutiques, cafés, restaurants, bars and delicatessens. In the opposite direction, the City of London is within easy walking distance. Angel Underground station (Northern line) is also close by, while King's Cross St Pancras is just one stop away, providing access to the Circle, Hammersmith & City, Metropolitan, Piccadilly, Victoria and Northern lines, together with St Pancras International and National Rail services.
Viewing
Please contact us on 020 7226 0626 if you wish to arrange a viewing appointment for this property, or require further information.
Disclaimer
Neilson Bauer - N1 endeavour to maintain accurate depictions of properties in Virtual Tours, Floor Plans and descriptions, however, these are intended only as a guide and purchasers must satisfy themselves by personal inspection.

 DOWNLOAD
 SHARE
SHARE
What We Do
Find out how we set ourselves apart from the competition.
Why Neilson & BauerAbout Us Meet the TeamMeet the Team Buying a Property Selling Your Property Book a CallLocal Area Guide: