Melgund Road, Highbury, N5
£2,450,000
UNDER OFFER
5 Bedrooms
3 Bathrooms
2154 sq ft
Freehold
Description
Located on a quiet, tree lined residential street, just moments from Highbury Fields, is this beautiful red brick Victorian house. Offered to the market in turnkey condition, the property has undergone an extensive back to brick refurbishment, resulting in a fine family home with excellent flow and an abundance of natural light throughout.
Boasting excellent kerb appeal, the property opens into an inviting entrance hall with impressive ceiling heights, elegant cornicing, and chunky wooden floorboards that flow seamlessly into the double reception room. As part of the comprehensive refurbishment, the wall separating the rear reception room from the hallway was removed to create a wonderful sense of openness and flow. The double reception room is a glorious space for family living, featuring high ceilings, decorative coving, bespoke fitted cabinetry and shelving, a log burner framed with a modern marble mantelpiece and stylish wood flooring. Natural light pours in through the south facing bay window to the front, which is fitted with double glazed sash windows.
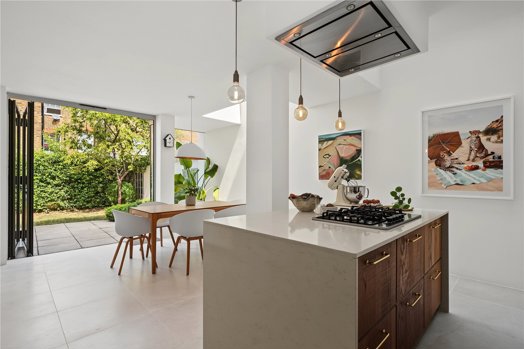
To the rear of the ground floor is the magnificent kitchen diner; truly the heart of the home. Enhanced by a side return with vast skylights and rear extension, the space benefits from bifold doors that open onto the rear garden as well as feature floor to ceiling glazed section all of which flood the room with natural light. Finished to an exceptional standard, the kitchen features bespoke wooden cabinetry complemented by Quartz worktops and a substantial central island that doubles as a breakfast bar, also wrapped in Quartz. The kitchen flows effortlessly into the private walled garden, which further benefits from an outdoor kitchen making it ideal for entertaining for summer barbecues. The ground floor also includes a seperate utility tucked neatly beneath the staircase.
The first floor comprises a beautiful principal bedroom positioned at the front of the property. Bathed in natural light from a south facing square bay window and an additional sash window, the room enjoys excellent proportions, high ceilings, original coving, sleek built-in wardrobes and a luxurious en-suite bathroom. To the rear is another well-proportioned double bedroom which overlooks the garden. Also on this floor is a practical wet room, serving the rear bedroom.
The second floor houses a bright double bedroom to the rear, featuring a glazed ceiling and French doors opening onto a sunny roof terrace with delightful views over the rooftop and treetops, plus with a Westerly facing elevation it’s perfect for catching the afternoon and evening sun. This floor also offers two further bright double bedrooms, served by a stylish family bathroom positioned between them.
The top floor provides an additional generous dual-aspect bedroom, offering excellent natural light and a wonderful sense of space and built in storage tucked into the eaves.
This fine family home also benefits from having solar panels which pay the electricity bill each year.
This property enjoys a tranquil position, yet is a short walk to Highbury & Islington Station, providing access to the Victoria Line, London Overground and Great Northern services. Furthermore Holloway Road Underground Station (Piccadilly Line) and Drayton Park Station, which offers direct services to Moorgate are also on hand.
The vibrant amenities of Upper Street, Holloway Road and Highbury Barn are all close by, offering an excellent selection of bars, restaurants, delicatessens, cafés, and independent boutiques. A further highlight is the property falls within the catchment of St Mary Magdalene Academy, rated “Outstanding” by Ofsted.
Viewing
Please contact us on 020 7226 0626 if you wish to arrange a viewing appointment for this property, or require further information.
Disclaimer
Neilson Bauer - N1 endeavour to maintain accurate depictions of properties in Virtual Tours, Floor Plans and descriptions, however, these are intended only as a guide and purchasers must satisfy themselves by personal inspection.

 DOWNLOAD
 SHARE
SHARE
What We Do
Find out how we set ourselves apart from the competition.
Why Neilson & BauerAbout Us Meet the TeamMeet the Team Buying a Property Selling Your Property Book a CallLocal Area Guide: