Barnsbury Grove, London, N7
£1,900,000
4 Bedrooms
3 Bathrooms
1663 sq ft
Freehold
Description
Set on a quiet no through road within the highly sought after Barnsbury Conservation Area is this impressive four-double-bedroom, three-bathroom Victorian home. Having undergone a full refurbishment and offered to the market in turnkey condition, the property offers great kerb appeal, with elegant clean lines and an attractive Stucco-fronted façade.
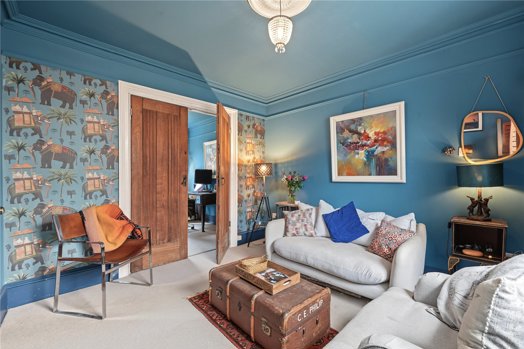
The property enjoys a commanding position and benefits from a good sized front garden, which has been tiled to create a generous light well into the lower ground floor, as well as providing remarkably useful storage. Accessed via the raised ground floor which opens into an inviting hallway, with good ceiling height, elegant coving and stylish tiled flooring. The hallway is flooded with natural light from the south west facing sash window on the landing, as well as from the magnificent line of sight extending through to the rear garden via the fabulous extension. Positioned to the right is the impressive dual aspect double reception room, complete with bespoke room dividers, allowing the two spaces to be separated if desired. The rear reception room enjoys views over the verdant roof garden and onto the sunny, walled rear garden, while the front reception room benefits from elevated views over the delightful homes of Barnsbury Grove. Both reception rooms retain beautiful original features, including coving and picture rails and have been finished in sophisticated blue tones.
Descending to the lower ground floor is the fabulous kitchen diner, with a magnificent sunken extension to the rear which is flooded with natural light through glazed doors running the full width of the building. This impressive architectural space offers wonderful ceiling height and exceptional volume, creating the perfect setting for both everyday family life and entertaining. The extension also benefits from two vast skylights and a raised walkway with glass balustrade, leading directly to the generous rear garden. Flowing seamlessly from the extension is the sleek, fully integrated kitchen, which provides excellent worktop space and storage, together with a separate utility room / pantry which can be closed off altogether. To the front of the lower ground floor is a delightful family / TV room, complete with bespoke fitted shelving and French doors opening onto the generous front patio. The lower ground floor is further complemented by a stylish wet room.
The first floor comprises two double bedrooms, with the principal bedroom positioned to the front and bathed in natural light from two sash windows. Nestled between the bedrooms is a beautifully appointed family bathroom. The top floor provides two further double bedrooms, a separate WC and a sleek bathroom finished in contemporary micro-cement. Barnsbury Grove is a wonderful location, perfectly positioned to benefit from the best of both King's Cross and Islington. On the doorstep is an excellent selection of much-loved local favourites, including The Hemingford Arms, Duchess of Kent, The Albion, Sunday, Southpaw Coffee and The Tamil Prince, to name but a few. Upper Street, Granary Square and Coal Drops Yard are also within easy reach, offering an array of boutique shops, delicatessens, bars and restaurants.
Furthermore, this light and airy home is conveniently positioned for Caledonian Road & Barnsbury Station, as well as Highbury & Islington, providing access to the London Overground and Victoria Line. Angel Underground Station, with access to the Northern Line, is also nearby, while King's Cross St Pancras provides access to the Circle, Hammersmith & City, Metropolitan, Piccadilly and Victoria Lines, as well as St Pancras International and National Rail services.
The property also benefits from having solar panels and battery pack that significant reduce utility running costs and falls within the St Mary Magdalene Academy catchment area, rated “Outstanding” by Ofsted.
Viewing
Please contact us on 020 7226 0626 if you wish to arrange a viewing appointment for this property, or require further information.
Disclaimer
Neilson Bauer - N1 endeavour to maintain accurate depictions of properties in Virtual Tours, Floor Plans and descriptions, however, these are intended only as a guide and purchasers must satisfy themselves by personal inspection.
Features
- Fully refurbished Victorian House
- A desirable loft conversion has been added
- Four double bedrooms, three bathrooms
- Full-width sunken rear extension overlooking a lovely west facing garden
- St Mary Magdalene Catchment area
- Good transport links: close proximity to Caledonian Road and Barnsbury Station, as well as Highbury & Islington Stations
- Council tax band F

 DOWNLOAD
 SHARE
SHARE
What We Do
Find out how we set ourselves apart from the competition.
Why Neilson & BauerAbout Us Meet the TeamMeet the Team Buying a Property Selling Your Property Book a CallLocal Area Guide: