Prebend Street, Angel, N1
OFFERS IN EXCESS OF
£1,700,000
2 Bedrooms
2 Bathrooms
1370 sq ft
Freehold
Description
Neatly positioned behind cast iron railings is this beautifully presented two / three bedroom, mid-terrace, Victorian home, located within the Arlington Conservation Area. Offering flexible accommodation, this handsome home was recently extensively refurbished to an exceptional standard that combines traditional period features with modern design.
Offered to the market in turn key condition and chain free. This light and airy home occupies an elevated position, with steps leading to the raised ground floor and into an inviting entrance hall. Wonderful natural light floods the space from the window on the half landing, while generous ceiling height and engineered oak flooring, which runs throughout the raised ground floor, enhance the sense of space.
To the right is a splendid double reception room, bathed in natural light from west facing large sash windows to both the front and rear elevations. The rear windows overlook the beautiful low-maintenance garden. This elegant space further benefits from impressive ceiling height, original coving, bespoke fitted shelving and cabinets within the alcoves, an open gas fireplace with a stone mantelpiece along with cast iron radiators. While currently arranged as an open plan home office and living room, it could easily be utilised as a third bedroom with a separate living room.
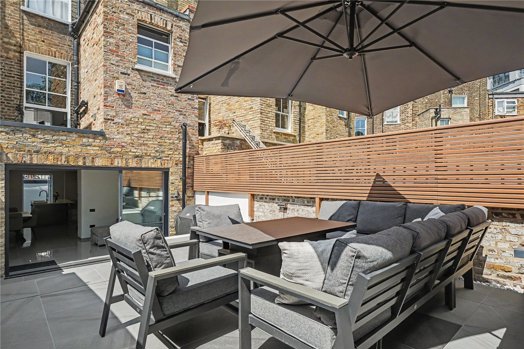
The lower ground floor truly forms the heart of the home, centred around a stylish kitchen positioned at the front of the property. Designed by the White Kitchen Company, the bespoke hardwood kitchen features a substantial island with beautiful stone worktops and creates an excellent space for entertaining. The room enjoys good ceiling height and an abundance of natural light from double doors to the front, expansive floor to ceiling Crittall style sliding doors to the rear and a large skylight. Tiled flooring runs throughout and is enhanced by underfloor heating. Centrally positioned is a generous dining area that flows seamlessly into the rear reception room, which opens directly onto the garden. The split-level walled garden is finished with large grey tiles that complement the kitchen and dining space, subtle lighting and cedar fencing that provides a good level of privacy. Also located on this floor are a convenient WC and vault storage, providing excellent additional storage space.
The first floor comprises two well proportioned double bedrooms, with the principal bedroom positioned at the front of the property and benefiting from wonderful natural light from two west facing sash windows. Both bedrooms feature bespoke fitted Hammonds wardrobes. On the half landing to the rear is a beautifully appointed family bathroom, complete with a freestanding bath and separate shower. An additional bathroom, with a second bath, is located at the top of the property as a partial roof extension.
There is also potential to further extend the property with a full-width mansard roof extension, for which planning permission was previously granted but never implemented.
Situated within a Low Traffic Neighbourhood (LTN) and enjoying a peaceful setting, the property is just a short walk from Regent’s Canal and within easy reach of Upper Street, Essex Road and Camden Passage, all of which offer an excellent selection of independent boutiques, restaurants, bars and delicatessens. In the opposite direction, Shoreditch and the City of London are also within walking distance.
Excellent transport links are close by, including Essex Road station, which provides direct services to Moorgate, Angel Underground station (Northern line) and Highbury & Islington (Victoria line) as well as a wealth of bus routes.
Viewing
Please contact us on 020 7226 0626 if you wish to arrange a viewing appointment for this property, or require further information.
Disclaimer
Neilson Bauer - N1 endeavour to maintain accurate depictions of properties in Virtual Tours, Floor Plans and descriptions, however, these are intended only as a guide and purchasers must satisfy themselves by personal inspection.
Features
- Beautifully presented, extensively renovated, Victorian home
- Two / three bedroom layout with two bathrooms and a separate WC
- Great open-plan entertaining space, with bespoke hardwood kitchen and underfloor heating
- Multiple living areas across levels
- Good sized, low maintenance, walled garden
- Short walk from Upper Street and multiple good transport links
- Offered chain free
- Exceptionally quiet location within a low traffic neighbourhood
- Potential to extend up with a mansard roof extension (STP)
- Council tax band - F
- EPC band - C

 DOWNLOAD
 SHARE
SHARE
What We Do
Find out how we set ourselves apart from the competition.
Why Neilson & BauerAbout Us Meet the TeamMeet the Team Buying a Property Selling Your Property Book a CallLocal Area Guide: